
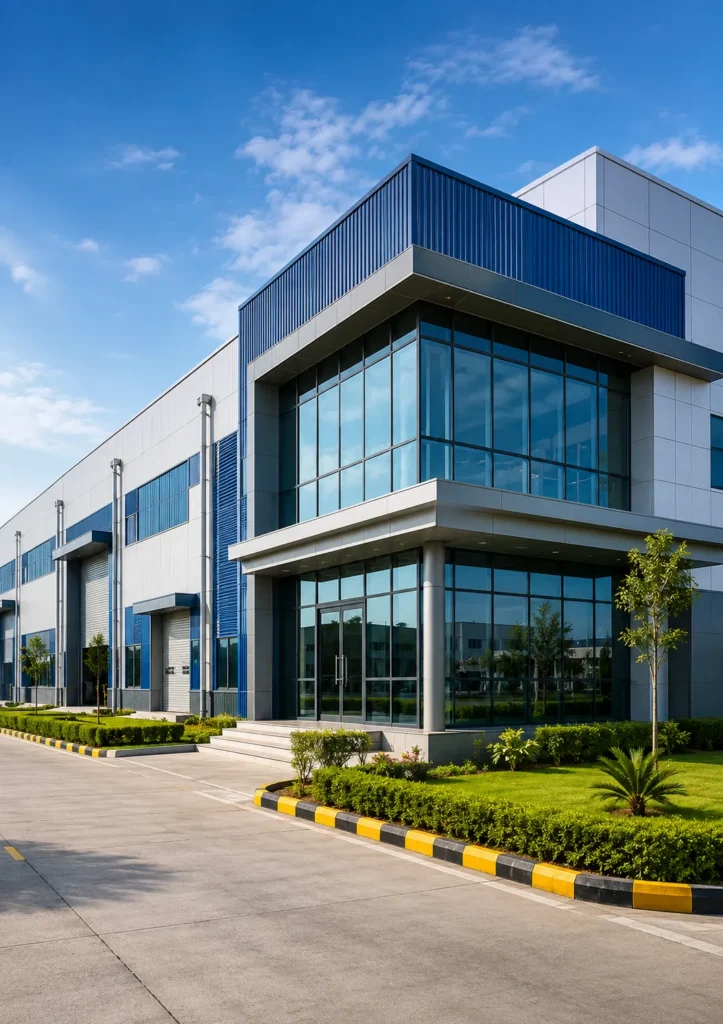
About Rajiv Associates
Rajiv Associates is an integrated architecture and engineering consultancy with over two decades of experience in industrial projects. We combine architectural design, structural engineering, MEP services, master planning, and site development to create practical and efficient industrial facilities.
Our experience spans pharmaceuticals, FMCG, automotive, logistics, warehousing, and heavy engineering. We focus on worker safety, efficient material flow, regulatory compliance, easy maintenance, and future expansion.
Whether it is a greenfield development, factory expansion, or retrofit, our team works closely with clients to deliver safe, functional, scalable, and technically coordinated industrial solutions.
35+
Years of Experience
1500+
Projects Delivered
20M+
Sq.Ft. Area Under Design
” A leading industrial architecture and consulting firm with 35+ YEARS OF EXPERTISE IN NUCLEAR ENGINEERING, MEP SERVICES, UTILITIES, LANDSCAPE DESIGN, MASTER PLANNING, AND MORE, delivering MULTIDISCIPLINARY SOLUTIONS across AUTOMOTIVE, PHARMA, FMCG, ELECTRONICS, AND HOSPITALS — honoured with the BEST INDUSTRIAL ARCHITECT AWARD”
OUR SERVICES
MASTER PLAN DESIGN
Developing sustainable
functional ecosystems
ARCHITECTURAL DESIGN
Unique creative challenges that
turn ambitious visions into reality
STRUCTURAL DESIGN
Fulfilling the challenges of the best for
strength, minimum weight and cost
CIVIL ENGINEERING
[ESTIMATION / TENDERING]
Reproduce reality in a more reliable way- Inspiring synthesis of the creative & technical
M.E.P DESIGN
Identifying all the critical mechanical, electrical and plumbing systems to improve the building’s functionality
PUBLIC HEALTH DESIGN
Practising to enhance the health and
well-being through the design of physical environment
GREEN BUILDING DESIGN
Working with nature to protect
the environment
INTERIOR DESIGN
Create spaces that evoke feelings,
emotions and lasting impressions
LANDSCAPE DESIGN
Transform neglected spaces into
healthy, beautiful environment for relaxing after work
OUR CLIENTS
Frequently Asked Questions
We provide comprehensive architectural and engineering services, including master planning, architectural layout design, structural engineering, utility design (MEP), civil infrastructure development, green building consulting, and overall project coordination across India.
Our design process aligns with local municipal zoning laws, National Building Code (NBC) standards, factory licensing guidelines, state pollution control board norms, and local fire safety regulations.
Yes. We specialize in phased factory expansions and retrofits. Our team plans construction schedules and temporary safety corridors to ensure your manufacturing operations continue without interruption.
We serve pharmaceuticals, FMCG, automotive manufacturing, logistics and warehousing, heavy engineering, electronics, and consumer goods.
We begin with site evaluations, workflow optimization, and soil testing, followed by master planning, structural engineering, and utility infrastructure design for long-term scalability.
Managing architecture, structure, and electrical/plumbing systems under one roof prevents design conflicts during construction, shortens project timelines, and keeps budgets predictable.
Yes, we prepare detailed regulatory drawings and coordinate with municipal authorities, fire departments, and environmental boards to secure required design clearances.
We map raw material entry, processing steps, packaging lines, and finished goods storage to minimize internal transit distances and eliminate floor bottlenecks.
Yes. We incorporate clear-span floor structures, flexible utility connections, and modular frameworks so you can install new machinery without major structural alterations.
Contact us via phone, email, or our website inquiry form. We will review your site details and production goals to schedule an initial technical consultation.
CLIENT VOICE
Microtek
Hindware Limited
Multivac Laraon
Lapp India
Saatvik